 Completed
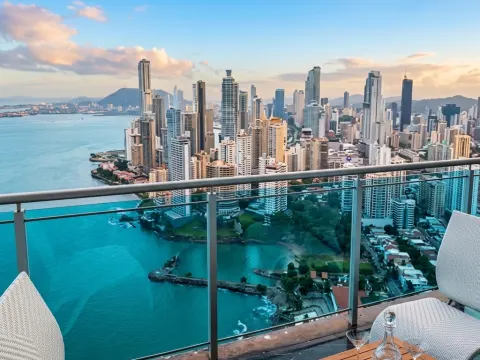
Aquamare PH 50B Penthouse
Complete interior renovation of a 600 m² penthouse on two levels
View project →
Villas, resorts and residential developments, designed by an Italian architect and engineer for clients in Asia, the Caribbean, Latin America and Europe.
Antonio Rutilio graduated from the University of Cagliari as both an architect and a civil engineer. His career started in Italy and grew through hospitality and residential commissions in the Caribbean and Mexico, including resort work for Viva Wyndham. For more than twenty years he has designed buildings for clients who are often far from the site — and sometimes from each other.
Today the studio is based in Ubud, Bali, where most of its current work is. The same team, methods and tools serve clients building elsewhere: private owners planning a villa, developers preparing a residential project, and hospitality operators renovating or expanding a resort.
This page explains how that international work is organised. For Antonio’s full background, read the biography.
Three principles run through every project, whatever the country.
Proportion, natural light and a clear plan come from an Italian training. Orientation, shade, cross-ventilation and indoor-outdoor living come from the place — tropical, Caribbean or Mediterranean.
As an architect and civil engineer, Antonio considers structure, services and buildability while the concept is still open, so the design survives contact with budgets, codes and contractors.
Projects are reviewed in 3D, real-time Unreal Engine scenes and 360° tours produced with Virtuard Reality Design, the company Antonio founded. Owners who cannot visit the site still walk through the design.
The scope is agreed project by project. It usually combines several of these services.
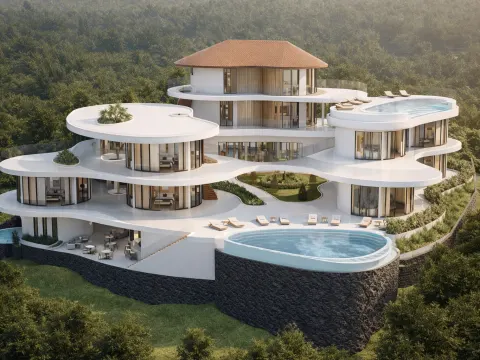
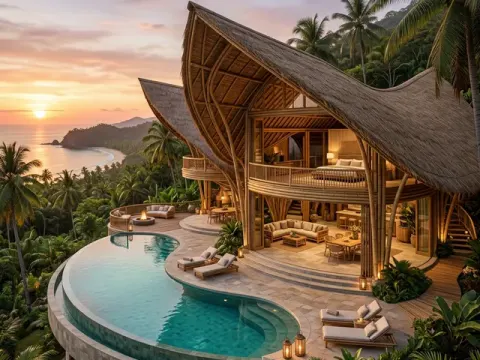
Concept, architectural design and design development for single villas and small villa compounds.
New resorts, renovations and restyling of existing properties, from masterplan to guest-room interiors.
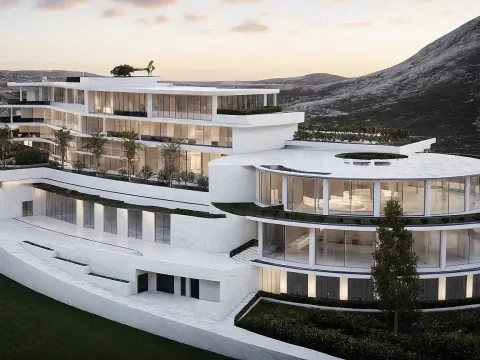
Apartment buildings and towers with residential, office and commercial space, designed with developers.
Space planning, custom furniture, finishes, lighting and styling for homes, suites and workplaces.
Early studies of a site and a programme, so an owner or investor can decide before committing to full design.
Renders, animations, VR and 360° tours with Virtuard, for design review, sales and investor presentations.
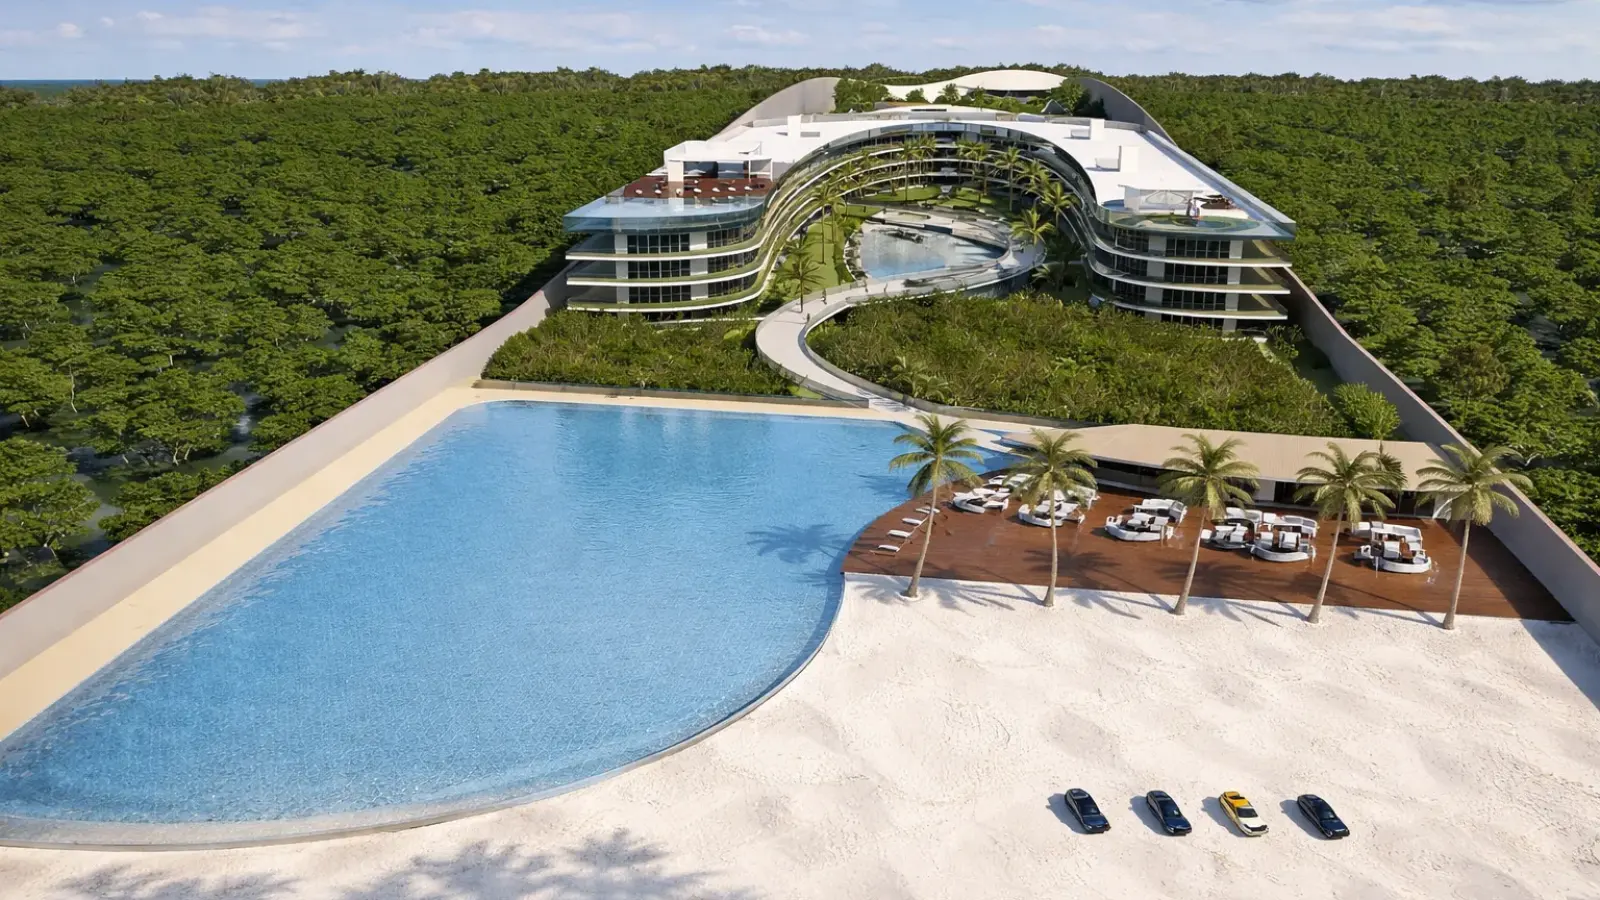
Projects from the studio’s portfolio in the Caribbean, Mexico, Panama and Europe. Each card states what the studio delivered, as described on the project page.
Completed
Complete interior renovation of a 600 m² penthouse on two levels
View project →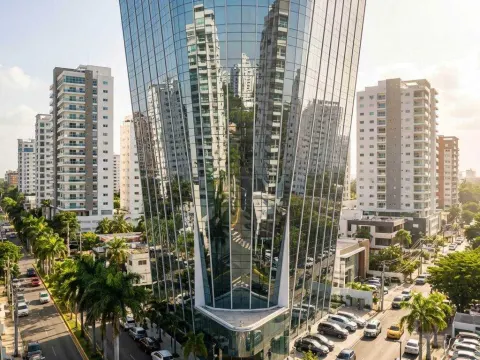 Design commission
Mixed-use glass tower of about 32 levels: architecture, structure, MEP, interiors and permit
View project → Design commission
Resort of about 400 rooms for Viva Wyndham: architecture, structure, MEP, interiors and permit
View project →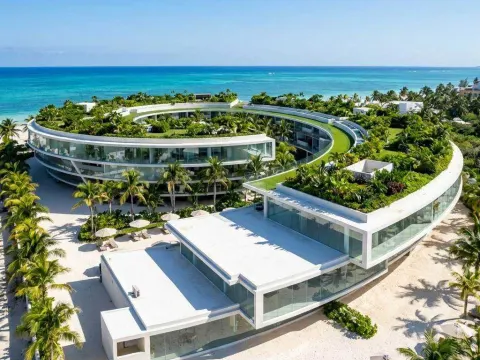 Design commission
24 apartments and about 2,000 m² of offices and retail, 20,000 m² in total
View project →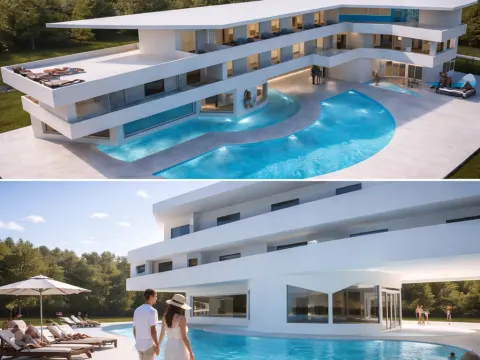 Design commission
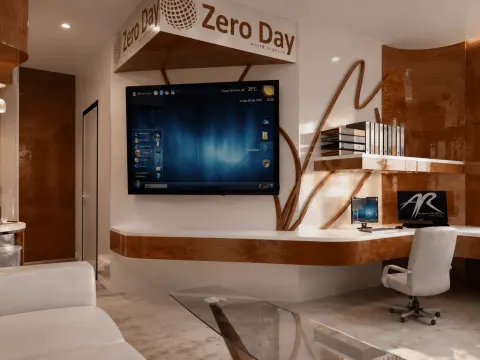 Design commission
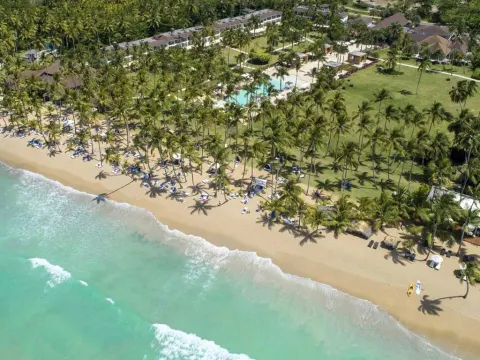 Concept
Remodelling and guest-room interior concept for a resort, with 3D visualisation
View project →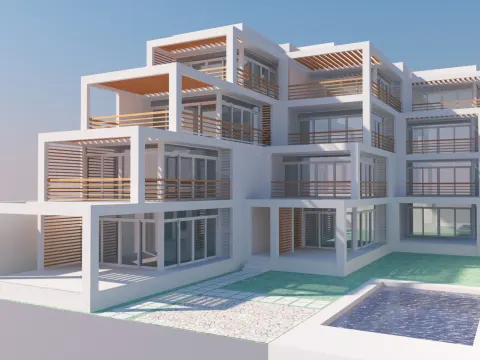 Concept
Interior design concept for all apartments, with architectural visualisation
View project →Completed: executed as described on the project page. Design commission: architectural design delivered by the studio. Concept: design proposal and visualisation; not built by the studio.
Most of the studio’s current work is in Indonesia, from Nusa Penida to Lombok. If your project is there, the pages for an Italian architect in Bali and an Italian architect in Indonesia cover it in detail.
Most of the design is done remotely. The site is visited when it matters.
A call to understand the site, the programme, the budget and the timeline, and to review what the local regulations allow.
Plans, massing and a first 3D model, discussed over video calls with shared models and drawings.
Materials, interiors, structure and services, tested in immersive 3D before drawings are finalised.
Coordination with the local architect or engineer of record, who submits for permits and certifies the work where the law requires it.
Visits scheduled around key design and construction milestones, and answers to the builder’s questions throughout.
A note on licensing: many countries require a locally licensed architect or engineer to sign and submit a project. Antonio does not hold a licence in every country where the studio works, and the website does not pretend otherwise. In those cases design leadership comes from the studio and legal responsibility for the permit stays with a local professional.
Where the studio has already worked, and where it is ready to start.
The studio’s base: villas, resorts and residential projects in Bali, Sumba and Lombok. Read more
A residential tower in Santo Domingo, resort work for Viva Wyndham and an apartment interior concept in Bayahibe. Read more
Viva Aqva in Xpu-Ha and Viva Spirale in Playa del Carmen, on the Riviera Maya. Read more
A completed penthouse interior in Punta Pacifica, Panama City. Read more
A resort expansion in Sardinia and an office interior in Andorra la Vella.
No project there yet. The studio accepts commissions and works with a local architect of record. Read more
No project there yet. The studio accepts commissions and works with a local architect of record. Read more
Other countries are considered case by case, with the same collaboration model.
Meetings in Punta Cana and Panama City can be arranged by appointment — see the contact page.
Yes, in partnership with a local architect or engineer of record. The studio leads the design; the local professional handles permits, code compliance and, where required, construction administration.
Visits are planned around the milestones that need them — site analysis, key design decisions and construction stages — and agreed in the proposal.
Start with the online project estimator for a preliminary range, then send the brief for a tailored proposal.
Tell us where the site is, what you want to build and when. You will get an honest first assessment of how the studio can help.